
BEDS4
BATHS2 full 1 partial
SQUARE FEET2,162
MLS#630276
STATUSActive
PROPERTY TYPEResidential - Single Family
SUBDIVISIONWhite Rock Estates
SCHOOLKilleen ISD
Property Description
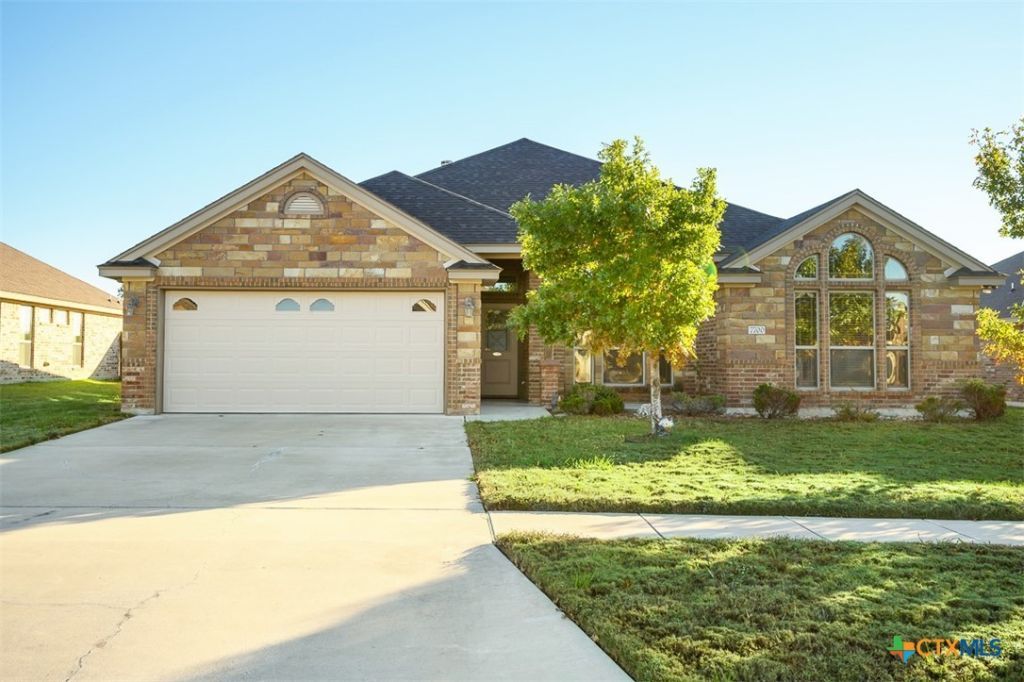
Enjoy the best of Texas living in this beautiful home in White Rock, where natural views create the perfect backdrop for everyday life. Whether you're unwinding on the covered patio or enjoying the expansive backyard, the peaceful scenery offers a wonderful place to relax, entertain, and enjoy the outdoors. Inside, soaring ceilings and abundant natural light create an inviting atmosphere throughout the home. The living room with a corner fireplace offers a welcoming gathering space, while the gourmet kitchen steals the show with granite countertops, stainless steel appliances, under-cabinet lighting, and a large island perfect for meal preparation, casual dining, or entertaining. The spacious owner's suite provides a private retreat, complete with a garden tub, separate shower, double vanity, and an impressive walk-in closet. Additional bedrooms offer plenty of room for family, guests, or hobbies, while the full guest bathroom features a double vanity for added convenience. Thoughtful features throughout include a spacious laundry room, half bath, faux wood blinds, and full sprinkler system, making it easy to envision even more ways to enjoy this exceptional property. With generous living spaces, and the quality craftsmanship of A & G Homes, this home offers the perfect blend of comfort, functionality, and outdoor enjoyment. Come see what makes it so special!
Property Features
Property Type: Residential - Single Family
Cooling: Central Air, Electric,1 Unit
Fireplaces: 1
Garage: 2 car attached
Heating: Central, Electric
Home Style: Traditional
Lot Size: 0.25 Acres
Roof Type: Composition, Shingle
Stories: 1.0
Year Built: 2017
Amenities
Attic
Tray Ceiling(s)
Ceiling Fan(s)
Carbon Monoxide Detector
Crown Molding
Double Vanity
Garden Tub/Roman Tub
High Ceilings
Open Floorplan
Pull Down Attic Stairs
Recessed Lighting
Soaking Tub
Separate Shower
Tub Shower
Walk-In Closet(s)
Window Treatments
Breakfast Bar
Granite Counters
Kitchen Island
Kitchen/Family Room Combo
Kitchen/Dining Combo
Covered Patio
Porch
Feature Descriptions
Appliances: Dishwasher, Electric Range, Electric Water Heater, Disposal, Plumbed For Ice Maker, Refrigerator, Water Heater, Some Electric Appliances, Microwave, Range
Body of Water: None
Community Features: None, Curbs, Sidewalks
Exterior: Brick, Masonry, Stone Veneer
Fencing: Back Yard, Privacy, Wood
Fireplace: Living Room, Wood Burning
Flooring: Carpet, Tile
Laundry: Washer Hookup, Electric Dryer Hookup, Inside, Laundry Room
Lot Dimensions: 70 x 153
Parcel#: 453865
Parking: Attached, Door-Single, Garage Faces Front, Garage, Garage Door Opener
Parking Notes: Attached, Door-Single, Garage Faces Front, Garage, Gar
Patio/Porch: Covered, Patio, Porch
Security: Prewired, Smoke Detector(s)
Sewer: Public Sewer
Utilities: Cable Available, High Speed Internet Available, Trash Collection Public
Water: Public
Window: Double Pane Windows, Window Treatments
Local Schools
High School: Chaparral High School
Middle School: JDA Middle School
Elementary School: Maude Moore Wood Elementary School
School District: Killeen ISD
Listed By / Shown By
Listed By
Agency Name: Coldwell Banker Apex, Realtors
Agency Phone: (254) 690-4321
Shown By
Agent Name: Maria "Matte" Hudson
Agent Phone: (512) 638-2655
Agency Title: Realty Capital City

Estimate Your Payment
Estimated Payment
$ 881.03 per month $778.95 Principal & Interest $0.00 Property Tax (data not provided by mls) $102.08 Homeowner's InsuranceChange Payment Information
Each office independently owned and operated.

This site is hosted, designed and copyright© 1994 - 2026 by Delta Media Group, Inc. -- Patent Pending --
7700 Zircon Drive | MLS# 630276
This single family home located at 7700 Zircon Drive , Killeen, TX 76542 is currently listed for sale with an asking price of $350,000. This property was built in 2017 and has 4 bedrooms and 2 full and 1 partial baths with 2162 sq. ft. Zircon Drive is located in the White Rock Estates subdivision within the Killeen ISD school district. Search White Rock Estates real estate on mhudson.rmcapitalcity.com today.