
BEDS3
BATHS2 full 1 partial
SQUARE FEET1,732
MLS#6614231
STATUSActive
PROPERTY TYPERental - Single Family
SUBDIVISIONMaple Run
SCHOOLAustin ISD
Property Description
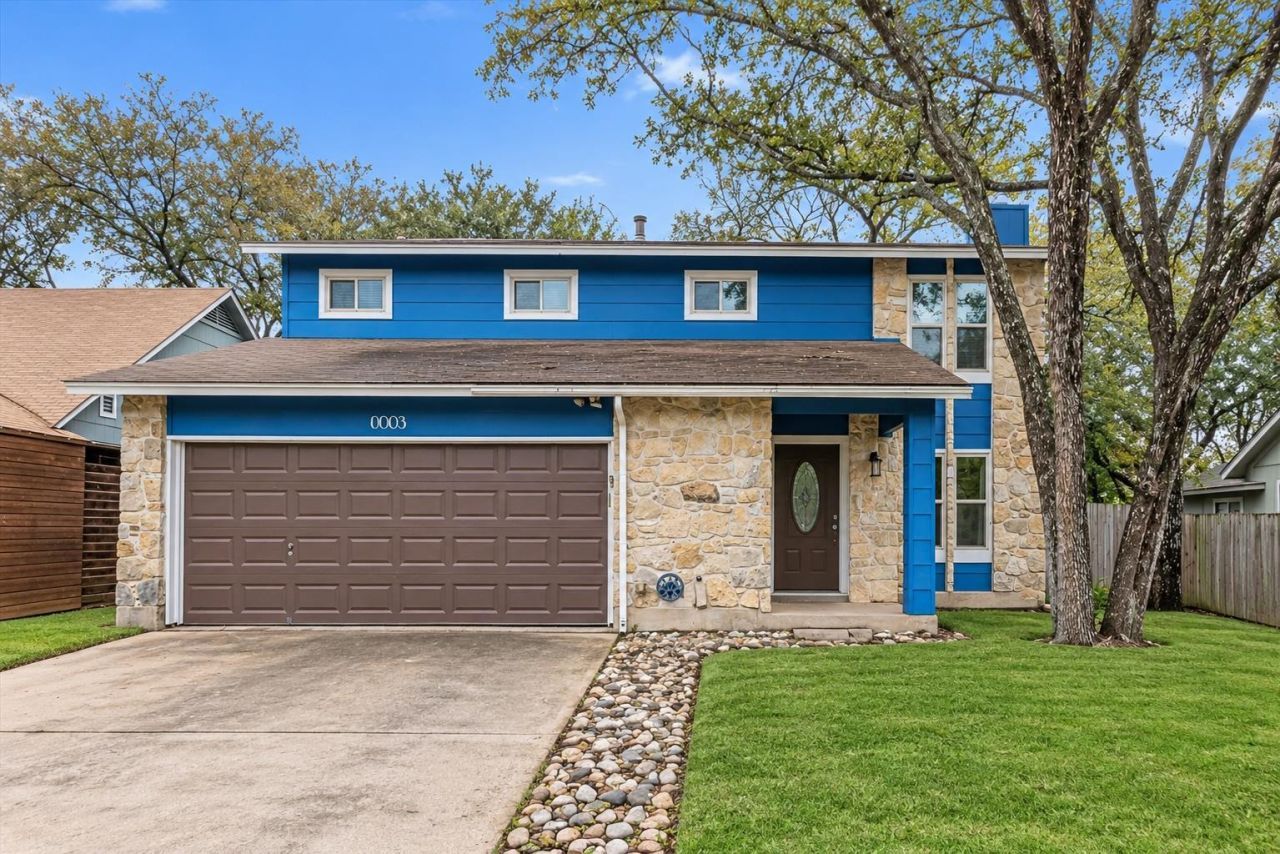
Welcome to 8003 Copano Drive, a 1984 two-story home with 3 bedrooms, 2.5 baths, and 1,732 sq ft in Southwest Austin's Maple Run neighborhood. Dark wood-look plank flooring runs through the living area and bedrooms. The living room centers on a floor-to-ceiling natural stone wood-burning fireplace, with a ceiling fan and two sliding glass doors that open onto the back deck and bring in plenty of natural light. The kitchen has granite counters with peninsula bar seating, slate-look tile floors, and stainless appliances: a gas range, French-door refrigerator, and dishwasher, plus a microwave. A half bath sits on the main level.All three bedrooms are upstairs. The primary suite has a bank of windows, a walk-in closet, and a separate vanity area with a granite top. The secondary bedrooms have ceiling fans, and one has a built-in desk with shelving. The hall bath has a dual-sink vanity. A washer and dryer are included in the attached 2-car garage. Out back, a covered pergola deck with string lights overlooks a fenced yard shaded by mature oaks, with raised garden beds. No HOA. It's about 5 minutes from H-E-B on Brodie Lane, the Alamo Drafthouse on Slaughter Lane, and Dick Nichols District Park.Additional info:- Available now- $35/month preventative maintenance fee includes quarterly pest control and air filter delivery- Pets considered case by case- Tenant pays all utilities
Property Features
Property Type: Rental - Single Family
Cooling: Central Air
Fenced: Yes
Fireplaces: 1
Garage: 2 car attached
Heating: Central
Lot Size: 0.15 Acres
Roof Type: Composition
Stories: 2.0
Year Built: 1984
Amenities
Interior Steps
Walk-In Closet(s)
Feature Descriptions
Appliances: Dishwasher, Gas Range, Microwave, Refrigerator, Washer/Dryer
Area #: 10S
Fencimg: Fenced, Wood
Fireplace: Family Room
Flood Plain: No
Flooring: Laminate, Tile
Lot: Level, Trees-Large (Over 40 Ft)
Parcel#: 04162810010000
Parking: Attached
Parking Notes: Attached
Patio/Porch: Deck
Pets Allowed: Cats OK, Dogs OK, Call
Security: Carbon Monoxide Detector(s), Smoke Detector(s)
Sewer: Public Sewer
Utilities: Electricity Connected, Natural Gas Connected, Sewer Connected, Water Connected
Water: Public
Local Schools
High School: Crockett
Middle School: Covington
Elementary School: Boone
School District: Austin ISD
Listed By / Shown By
Listed By
Agency Name: Dagwood Management, LLC
Agency Contact: (737) 510-7222
Shown By
Agent Name: Maria "Matte" Hudson
Agent Phone: (512) 638-2655
Agency Title: Realty Capital City

Each office independently owned and operated.

This site is hosted, designed and copyright© 1994 - 2026 by Delta Media Group, Inc. -- Patent Pending --
8003 Copano Dr | MLS# 6614231
This property located at 8003 Copano Dr, Austin, TX 78749 is currently listed for rent with an asking price of $2,500 / Monthly. Copano Dr is located within the Austin ISD school district. Search Austin real estate on mhudson.rmcapitalcity.com today.