
BEDS2
BATHS2 full
SQUARE FEET1,879
MLS#3583012
STATUSActive
PROPERTY TYPEResidential - Townhouse
SUBDIVISIONForest Mesa
SCHOOLAustin ISD
Property Description
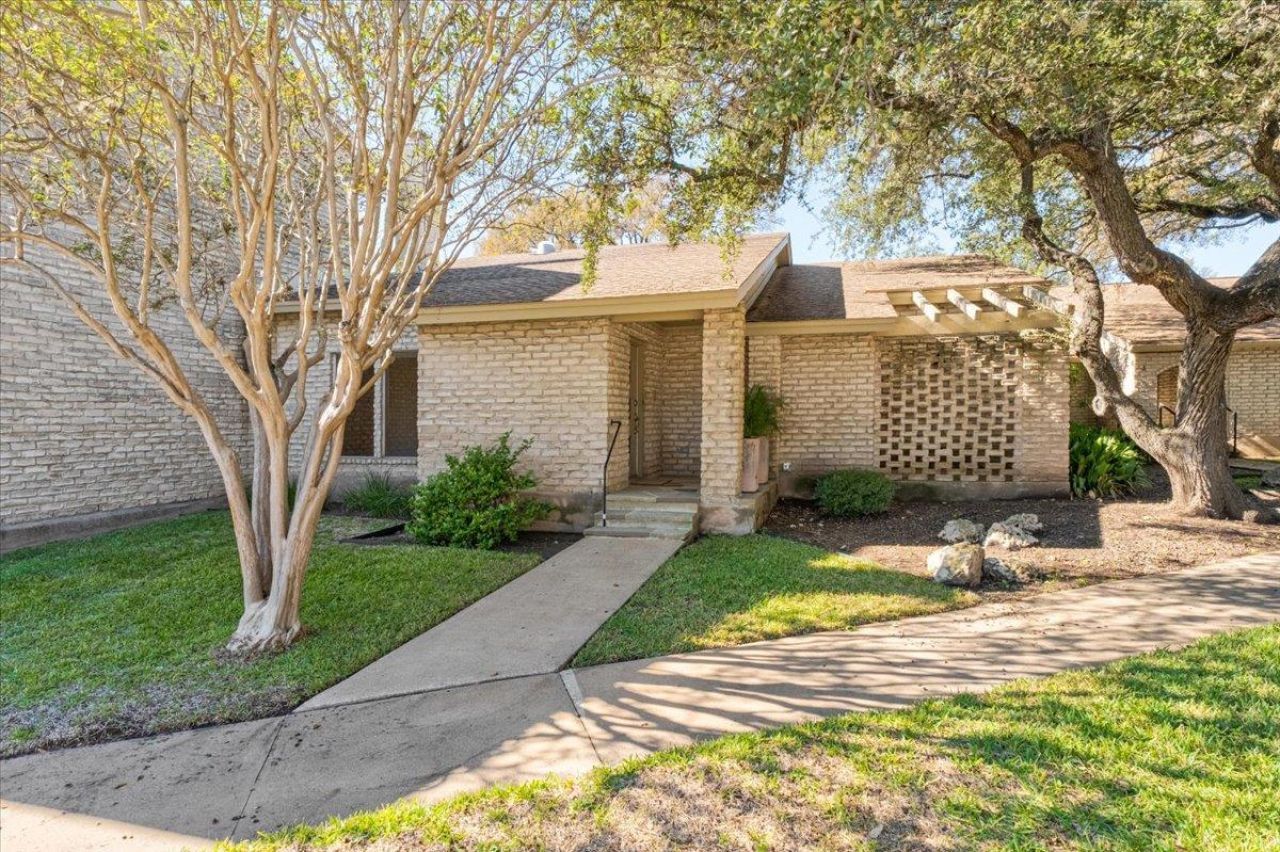
Spacious, single-level 2-bedroom, 2-bath condo in the desirable Forest Mesa/Villa Serena community. Features two living areas, vaulted ceilings, and a distinctive floor-to-ceiling stucco fireplace. Updated kitchen with granite countertops, breakfast bar, and stainless steel appliances; stone and wood flooring in the kitchen and living areas, fresh carpet in the bedrooms, and recently painted interiors. A private courtyard and attached 2-car garage complete the home. See MLS documents for a complete list of improvements.The beautifully maintained community pool and clubhouse are just steps away. HOA covers exterior landscaping, sidewalks, roadways, pool and clubhouse maintenance, and trash/recycling collection. Ideally located in Northwest Hills near Mopac and 183, with easy access to shopping, dining, and everyday amenities. Zoned to AISD: Hill Elementary, Murchison Middle, and Anderson High School.
Property Features
Property Type: Residential - Townhouse
Cooling: Central Air
Fireplaces: 1
Garage: 2
Heating: Central
Lot Size: 0.07 Acres
Roof Type: Composition, Shingle
Stories: 1.0
Taxes: $7,588
Year Built: 1973
Amenities
Breakfast Bar
High Ceilings
Granite Counters
Double Vanity
Multiple Living Areas
Primary Bedroom on Main
Walk-In Closet(s)
Uncovered Courtyard
Feature Descriptions
Accessibility: Hand Rails
Appliances: Dishwasher, Disposal, Microwave, Electric Oven
Area #: 1A
Community Features: Clubhouse, Cluster Mailbox, Common Grounds, Pool
Exterior: Masonry â?? All Sides
Fireplace: Living Room
Flood Plain: No
Flooring: Carpet, Tile, Wood
HOA Fee: $330/ Monthly
Lot: Close to Clubhouse, Level
Parcel#: 02450103540000
Parking: Garage Faces Rear
Parking Notes: Garage Faces Rear
Patio/Porch: Patio
Restrictions: See Remarks
Security: Smoke Detector(s)
Sewer: Public Sewer
Special View Info: Neighborhood
Utilities: Electricity Connected, Water Connected
Water: Public
Window: Blinds
Local Schools
High School: Anderson
Middle School: Murchison
Elementary School: Hill
School District: Austin ISD
Listed By / Shown By
Listed By
Agency Name: Moreland Properties
Agency Phone: (512) 480-0848
Shown By
Agent Name: Maria "Matte" Hudson
Agent Phone: (512) 638-2655
Agency Title: Realty Capital City

Estimate Your Payment
Estimated Payment
$ 1,989.12 per month $1,199.58 Principal & Interest $632.33 Property Tax $157.21 Homeowner's InsuranceChange Payment Information
Each office independently owned and operated.

This site is hosted, designed and copyright© 1994 - 2026 by Delta Media Group, Inc. -- Patent Pending --
8107 Club Ct | MLS# 3583012
This townhouse located at 8107 Club Ct , Austin, TX 78759 is currently listed for sale with an asking price of $539,000. This property was built in 1973 and has 2 bedrooms and 2 full baths with 1879 sq. ft. Club Ct is located in the Forest Mesa subdivision within the Austin ISD school district. Search Forest Mesa real estate on mhudson.rmcapitalcity.com today.