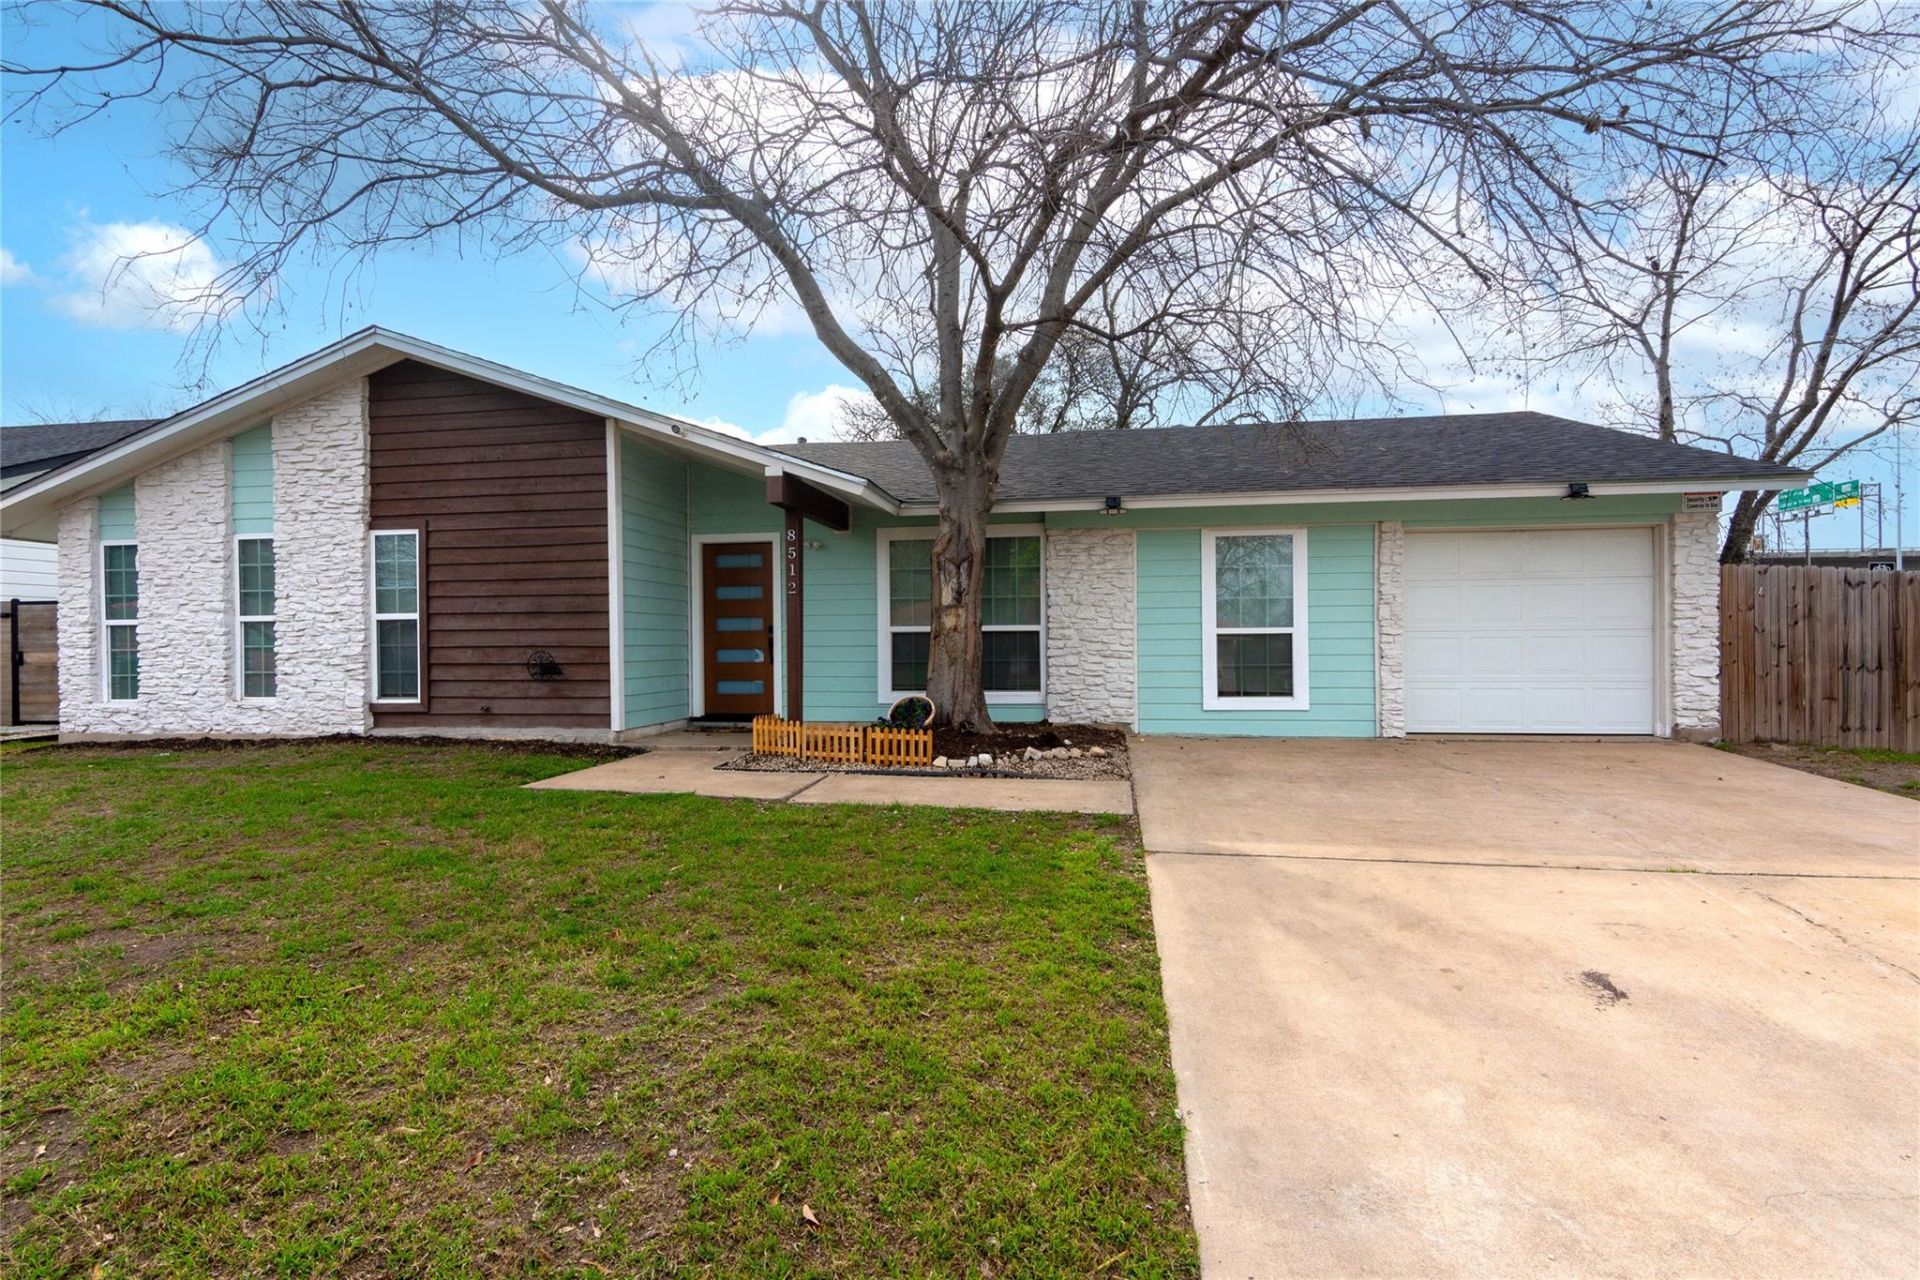

BEDS3
BATHS2 full
SQUARE FEET1,572
MLS#5451793
STATUSActive
PROPERTY TYPEResidential - Single Family
SUBDIVISIONWooten Village
SCHOOLAustin ISD
Property Description
**A rare combination in North Central Austin: extensively renovated, move-in ready, a generous 0.215-acre lot, and just $350,000!** Imagine having a place to call your own, with the updates already done and room to make it yours. This inviting 3-bedroom, 2-bath home offers 1,572 square feet of comfortable, light-filled living space where you can move right in and start enjoying life.Step inside to discover a beautifully updated kitchen with new cabinetry, countertops, and appliances, refreshed bathrooms, modern lighting and fixtures, and a spacious living room with a cozy fireplace. Generous closets, a large pantry, and an oversized laundry room with flexible space for a home office, hobbies, or extra storage make everyday living easier.Step outside to an expansive, privacy-fenced backyard with a mature pecan tree and plenty of room to create your own outdoor retreat. Whether you envision weekend cookouts, a garden, space for pets, or exploring the possibility of an accessory dwelling unit (ADU), this generous corner lot offers exciting possibilities, subject to applicable city requirements.Conveniently located near Burnet Road with easy access to US 183, MoPac, shopping, dining, and everyday essentials. **Beautifully updated, ready to enjoy, and full of possibilities. Come discover what $350,000 can offer!**
Property Features
Property Type: Residential - Single Family
Cooling: Central Air
Fireplaces: 1
Garage: 1 car attached
Heating: Central, Natural Gas
Lot Size: 0.21 Acres
Roof Type: Composition
Stories: 1.0
Taxes: $8,196
Year Built: 1968
Amenities
Breakfast Bar
Vaulted Ceiling(s)
Multiple Living Areas
Primary Bedroom on Main
Walk-In Closet(s)
Feature Descriptions
Appliances: Dishwasher, Disposal, Free-Standing Range
Area #: 2N
Community Features: Curbs, Sidewalks
Days on Site: 2
Exterior: Frame
Fencimg: Chain Link, Wood
Fireplace: Living Room
Flood Plain: See Remarks
Flooring: Laminate
Lot: Corner Lot, Level, Trees-Large (Over 40 Ft)
Lot Dimensions: 74X130
Parcel#: 02401207020000
Parking: Attached, Door-Single, Driveway, Garage Door Opener
Parking Notes: Attached, Door-Single, Driveway, Garage Door Opener
Patio/Porch: Covered, Patio
Restrictions: City Restrictions
Security: yes
Security: Security System Leased
Sewer: Public Sewer
Utilities: Electricity Available, Natural Gas Available
Water: Public
Window: Screens
Local Schools
High School: Navarro Early College
Middle School: Burnet (Austin ISD)
Elementary School: Wooldridge
School District: Austin ISD
Listed By / Shown By
Listed By
Agency Name: eXp Realty, LLC
Agency Contact: (512) 694-3886
Shown By
Agent Name: Maria "Matte" Hudson
Agent Phone: (512) 638-2655
Agency Title: Realty Capital City

Estimate Your Payment
Estimated Payment
$ 1,564.03 per month $778.95 Principal & Interest $683.00 Property Tax $102.08 Homeowner's InsuranceChange Payment Information
Each office independently owned and operated.

This site is hosted, designed and copyright© 1994 - 2026 by Delta Media Group, Inc. -- Patent Pending --
8512 Remington Ln | MLS# 5451793
This single family home located at 8512 Remington Ln, Austin, TX 78758 is currently listed for sale with an asking price of $350,000. This property was built in 1968 and has 3 bedrooms and 2 full baths with 1572 sq. ft. Remington Ln is located in the Wooten Village subdivision within the Austin ISD school district. Search Wooten Village real estate on mhudson.rmcapitalcity.com today.